The Crown
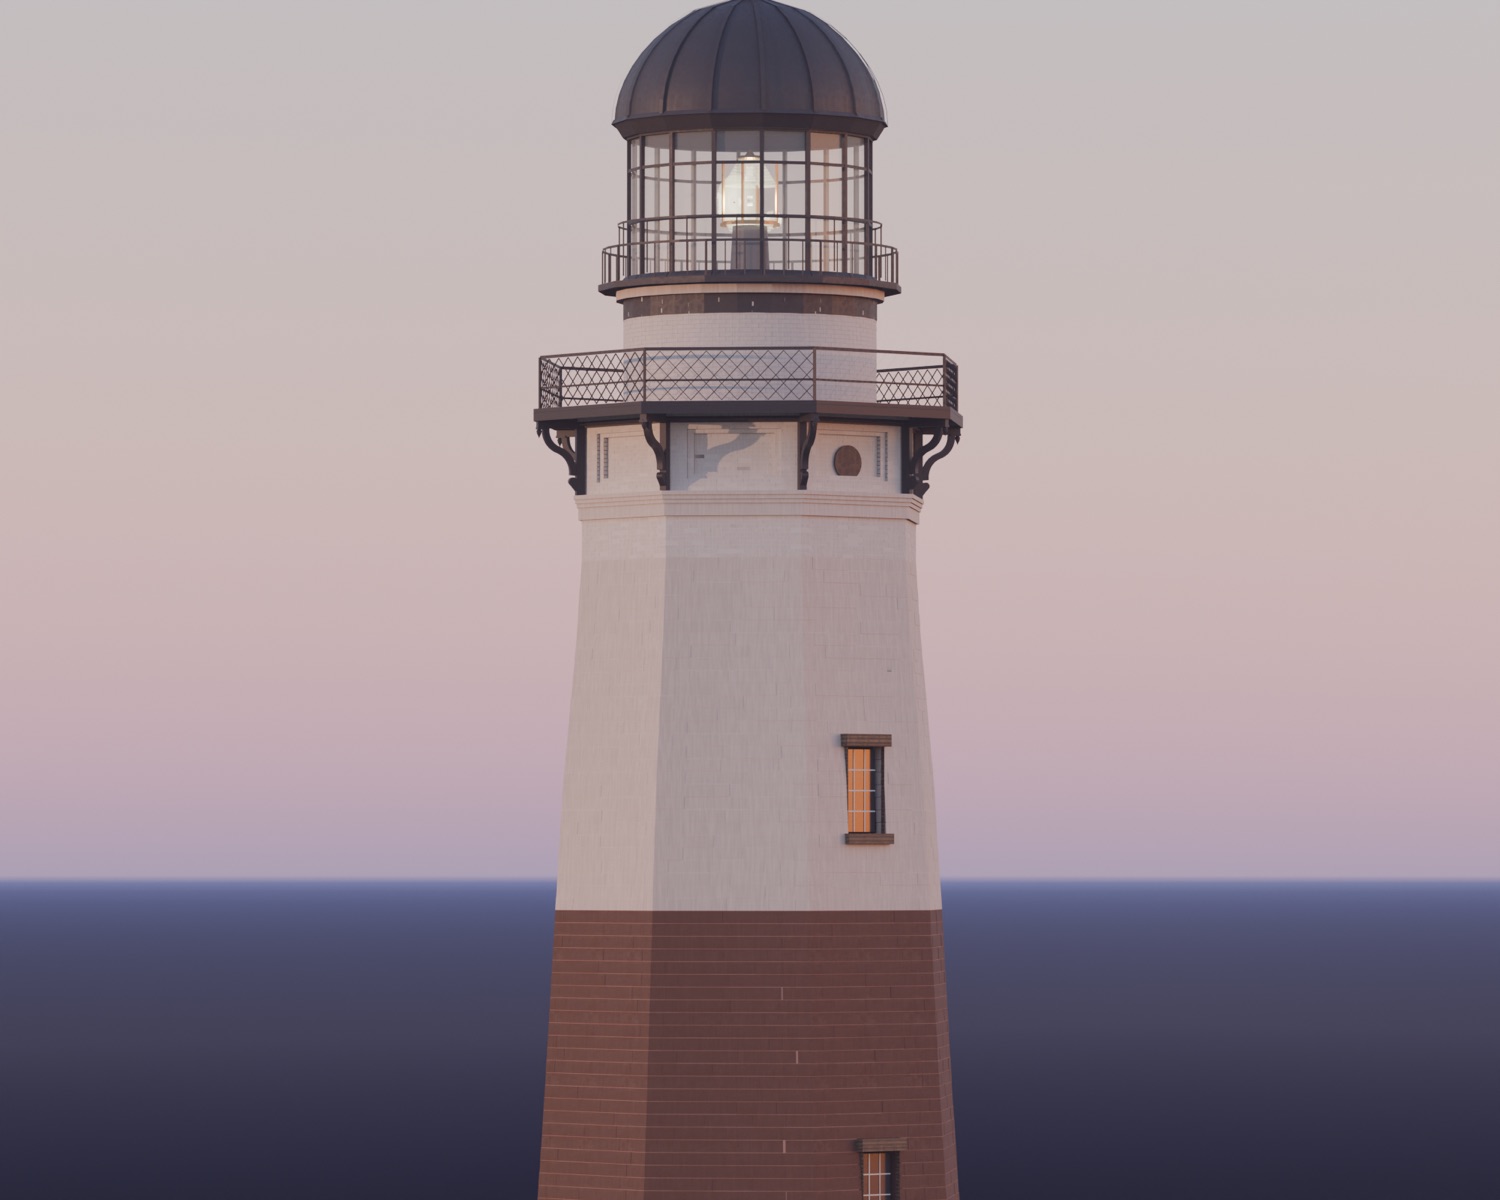
The black glass-and-iron cap is a quarter of the tower and most of its identity. The 1860 sheet that governs it is torn exactly where it needed to be precise — so the lantern was re-solved from its base up, its lost faces recovered by the octagon's eightfold symmetry, every dimension logged to the sheet it came from.
The Montauk Point Lighthouse has stood at the eastern tip of Long Island since 1796. The drawing we work from is younger than the tower — an 1860 elevation from the U.S. Light House Board, the sheet that governed the raise that gave the tower its present height of 110 feet 6 inches. It is the single most authoritative image of this structure that exists. It is also, in the way of War-Department paper that has survived a century and a half, torn, foxed, and ambiguous in exactly the places we most needed it to be precise.
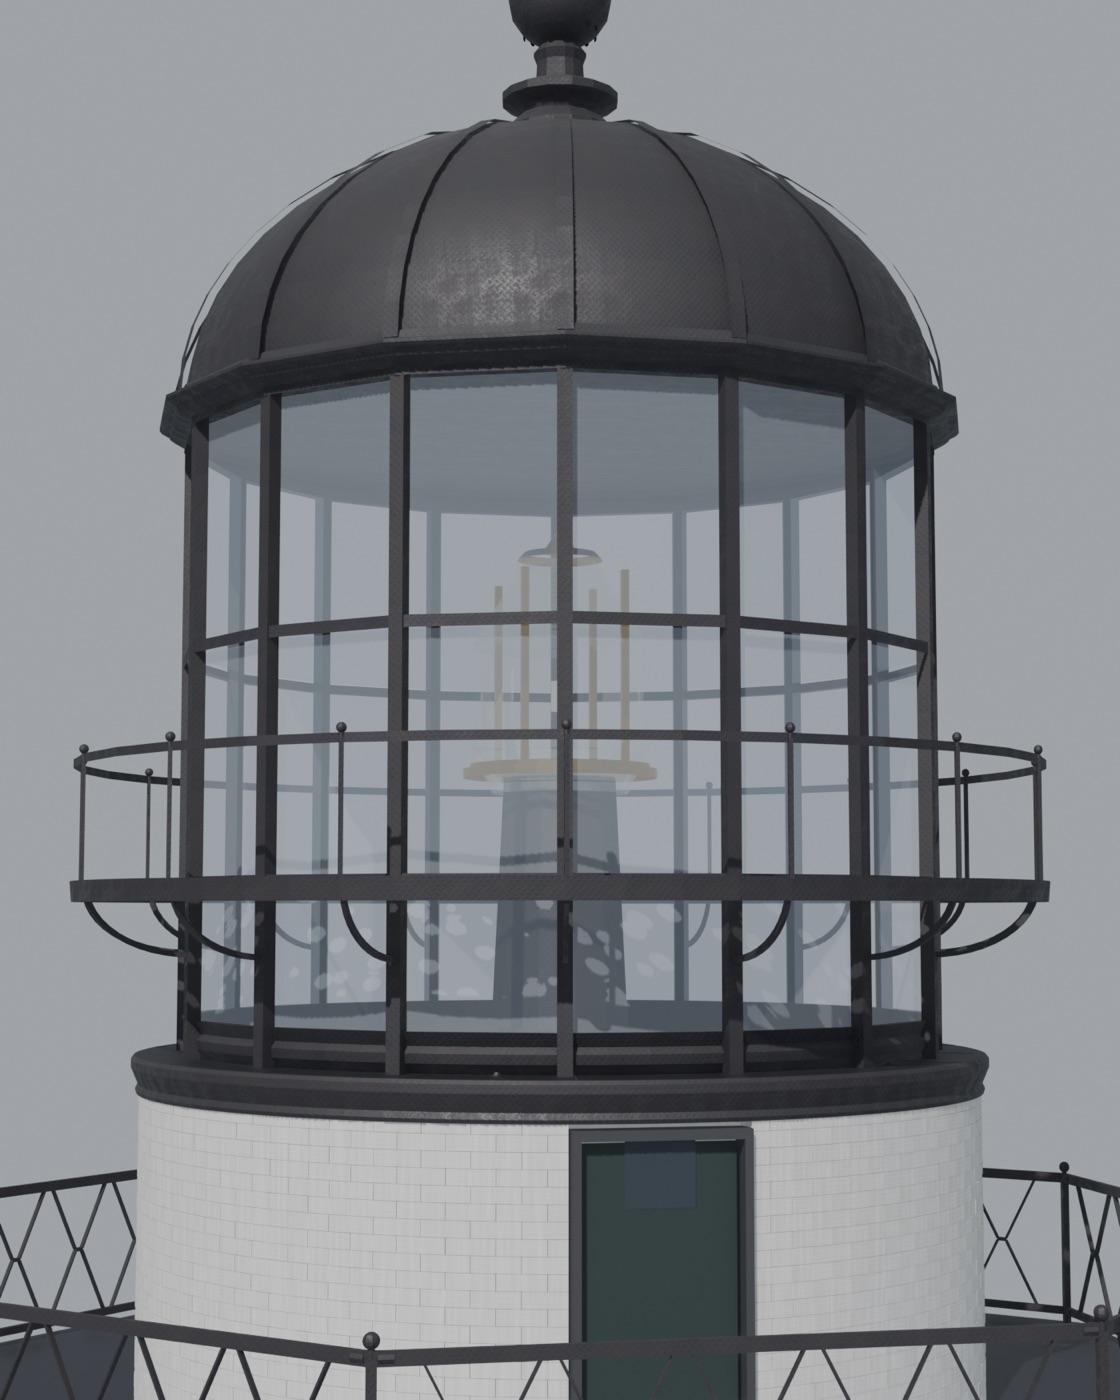
A quarter of the tower, most of its identity
The crown — the lantern and its gallery, the black glass-and-iron cap that makes a lighthouse a lighthouse — is only about a quarter of the tower's height and most of its identity. If the shaft is wrong by an inch, nobody notices. If the lantern is wrong, it stops being Montauk and becomes a generic lighthouse. So the crown is where the drawing had to be read most carefully, and where it fought back hardest.
What an elevation won't give you
The elevation gives you the silhouette: an octagonal lantern, a domed roof, a ventilator ball at the apex, a gallery deck ringed by an X-braced iron railing, and below it the band of wide horizontal watch-room windows. What it does not give you, cleanly, is depth. An elevation is a flat projection — it tells you how tall the lantern is and how wide it reads head-on, but the glazing bars, the astragals that hold the glass, the exact set-back of each ring sit on faces turned away from you. On this sheet several of those faces are exactly where the paper is damaged.
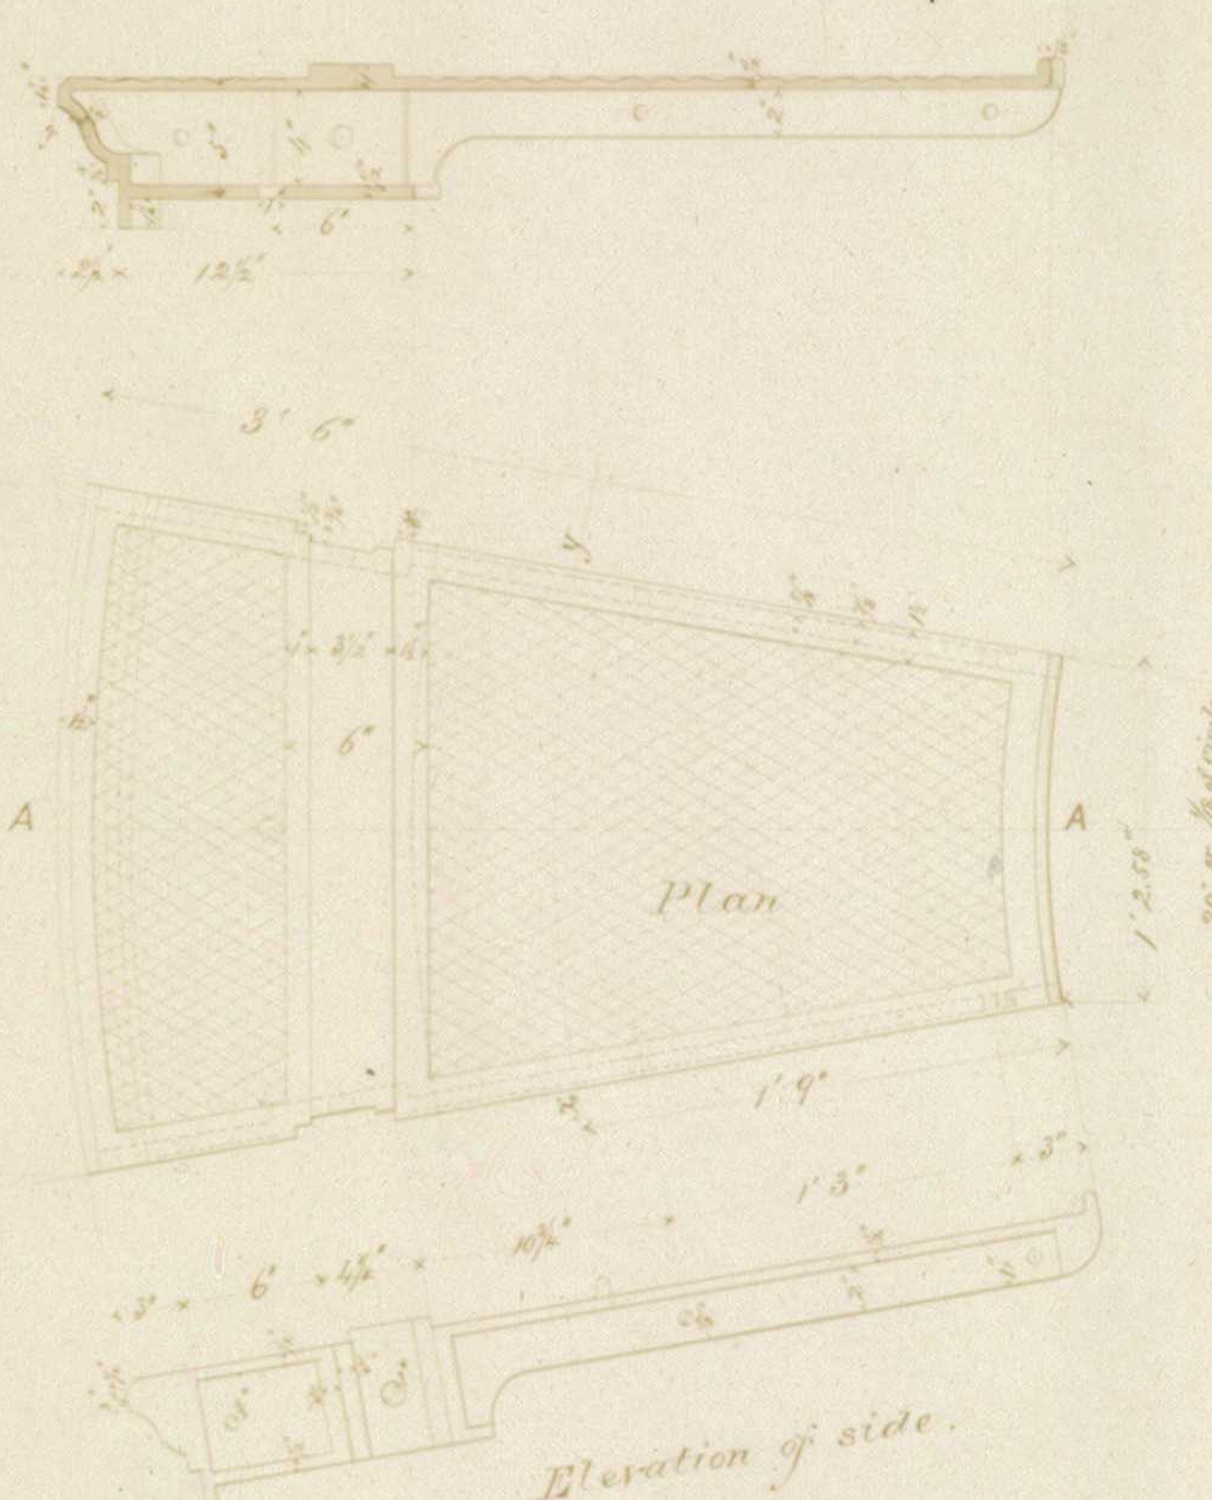
One verdict at a time
Our rule for this project is that a number typed directly into a build script is a defect. Every dimension has to come from a source — a drawing, a LiDAR return, a photograph — and it has to be logged with which source and how confident we are. So the lantern couldn't be eyeballed into place. It had to be derived, and the derivation had to survive being written down.
The method is a tight loop we call the eye-verdict loop. Render the current geometry from a fixed camera that matches the source view, set the render beside the 1860 sheet, and let the eye deliver exactly one verdict — the single most-wrong thing. Not a list. One thing. That verdict becomes one minimal change to the geometry, the change is re-rendered from the same fixed camera, and if the eye agrees it's better, the change ships and is logged as a numbered rule. Then the loop runs again on the next most-wrong thing. It is slow on purpose. It is also the only way we've found to keep a hundred small decisions from quietly drifting away from the truth of the drawing.
Solving the base before the glass
For the lantern, the loop kept returning the same verdict: the base was wrong. Everything above it — the glazing courses, the roof taper, the ball — inherited that error and looked subtly off no matter what we did to them. So we threw out the base and re-solved it from the bottom up, working from the lantern-base sheet rather than the full elevation, rectifying the base dimensions first and only then rebuilding the glazing courses on a base we trusted. The torn faces resolved by symmetry: an octagonal lantern is eight-fold symmetric by construction, so a face the paper had destroyed could be recovered from the seven it had spared. Where the drawing was silent, geometry filled in — and got logged as exactly that, so we'd never mistake a reconstruction for a measurement later.
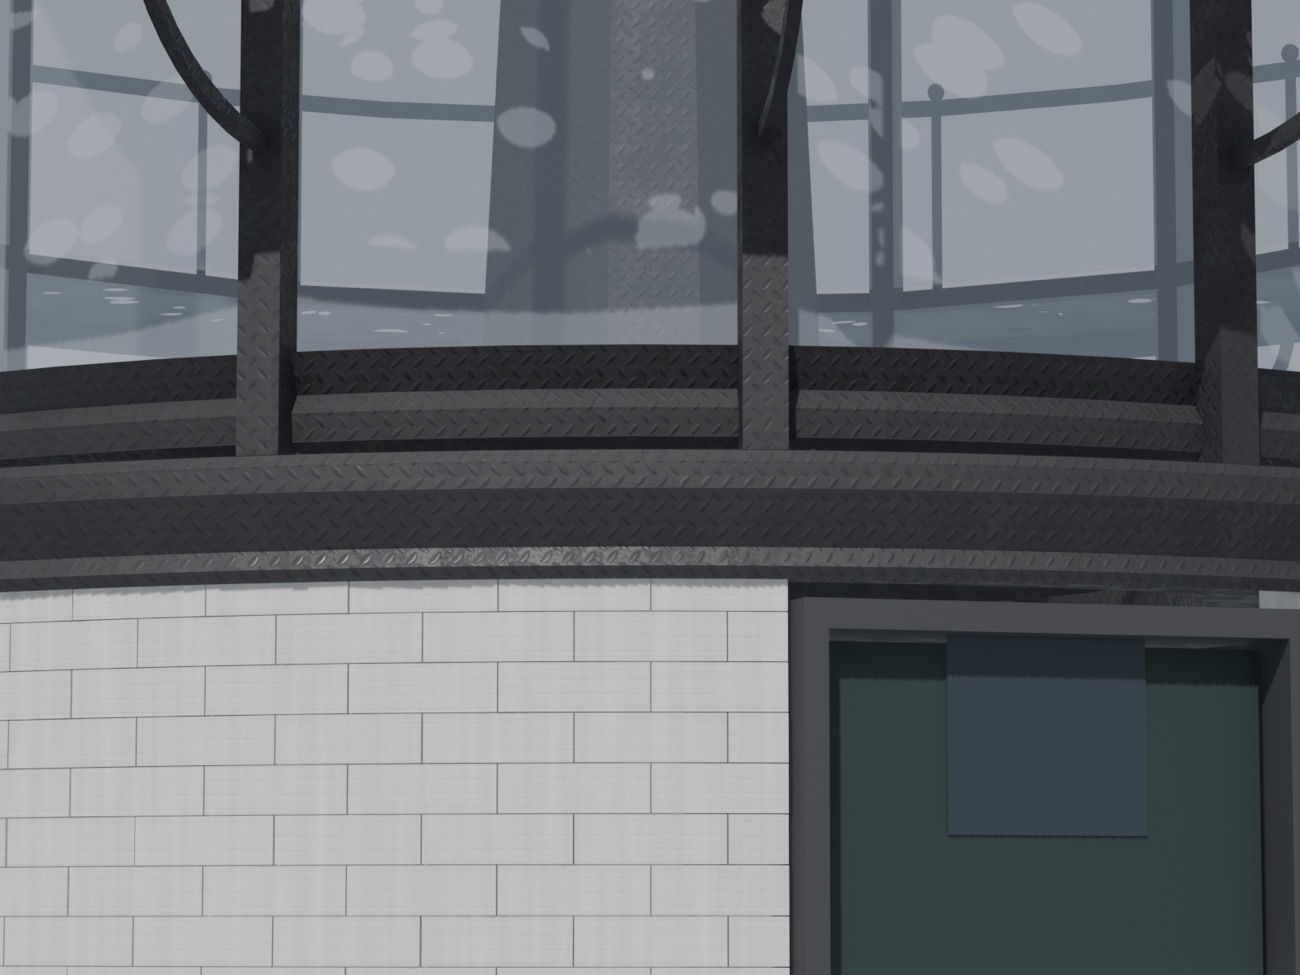
The drawn-lantern audit
Then came the full drawn-lantern audit: tracing the cupola, the ventilator ball, and the finial needle straight off the sheet, and re-deriving every lantern dimension we had originally built by eye against those traces. Some held. Some moved. The catwalk that rings the lantern got pinned to the second glazing course where the drawing puts it, and the gallery railing's X-braces got rebuilt to the spacing on the elevation rather than the spacing we'd assumed.
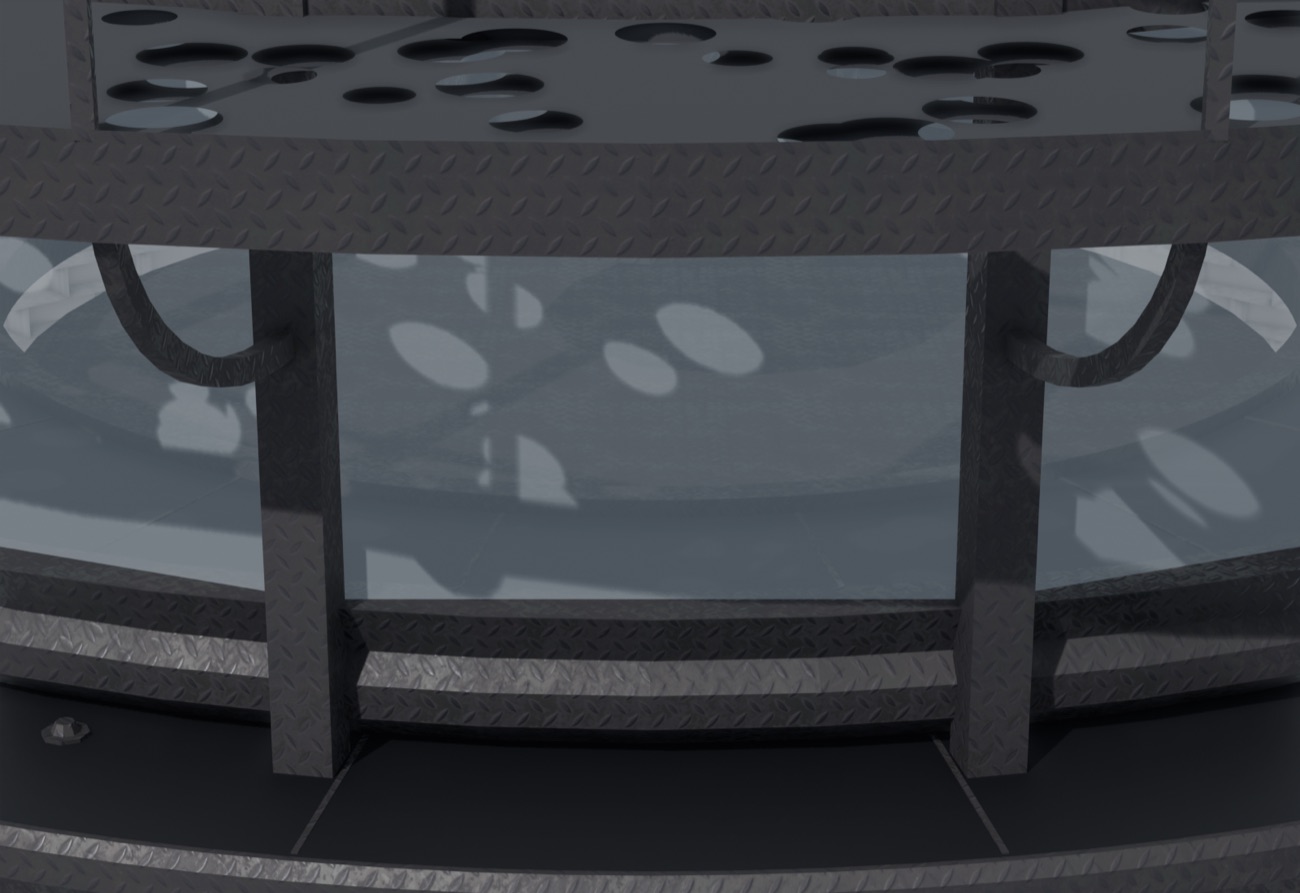
The only test that matters
The crown is done now. The octagonal lantern sits on a base solved from its own sheet, capped by a domed roof and a ventilator ball traced from 1860 ink, ringed by an X-braced gallery railing at the spacing the drawing specifies, over a watch room banded with the wide windows the elevation shows. Set beside the drawing, it reads as the same object — which is the only test that matters.
The shaft comes next, and below it the keeper's house. But the hard quarter is finished, and it's finished the way the whole thing has to be finished: not because it looks right, but because we can point at the sheet it came from.
Built by SeaRaven Studios. The methodology series covers each arc in depth.